Egress window installation adds a code-sized opening and window well to a below-grade wall so a basement bedroom or finished lower level has a legal escape route and rescue access. Many St Peters homeowners need this work when converting basement space into a bedroom, office, or in-law suite, since older subdivisions here were often built with small hopper windows that fall well short of clear-opening requirements. The work involves saw cutting the foundation wall, setting a properly sized header or lintel, and installing a drainage-connected window well to keep groundwater away from the new sill. Our crews handle it start to finish. Scheduling for 2026 projects is open now, and cooler months are often ideal for excavation and grading around the well because the soil is firmer and landscaping recovery is easier come spring.
Share a few details and we will review your basement opening and window well options.
Egress Window Service Overview
What Our Egress Window Installation Service Includes
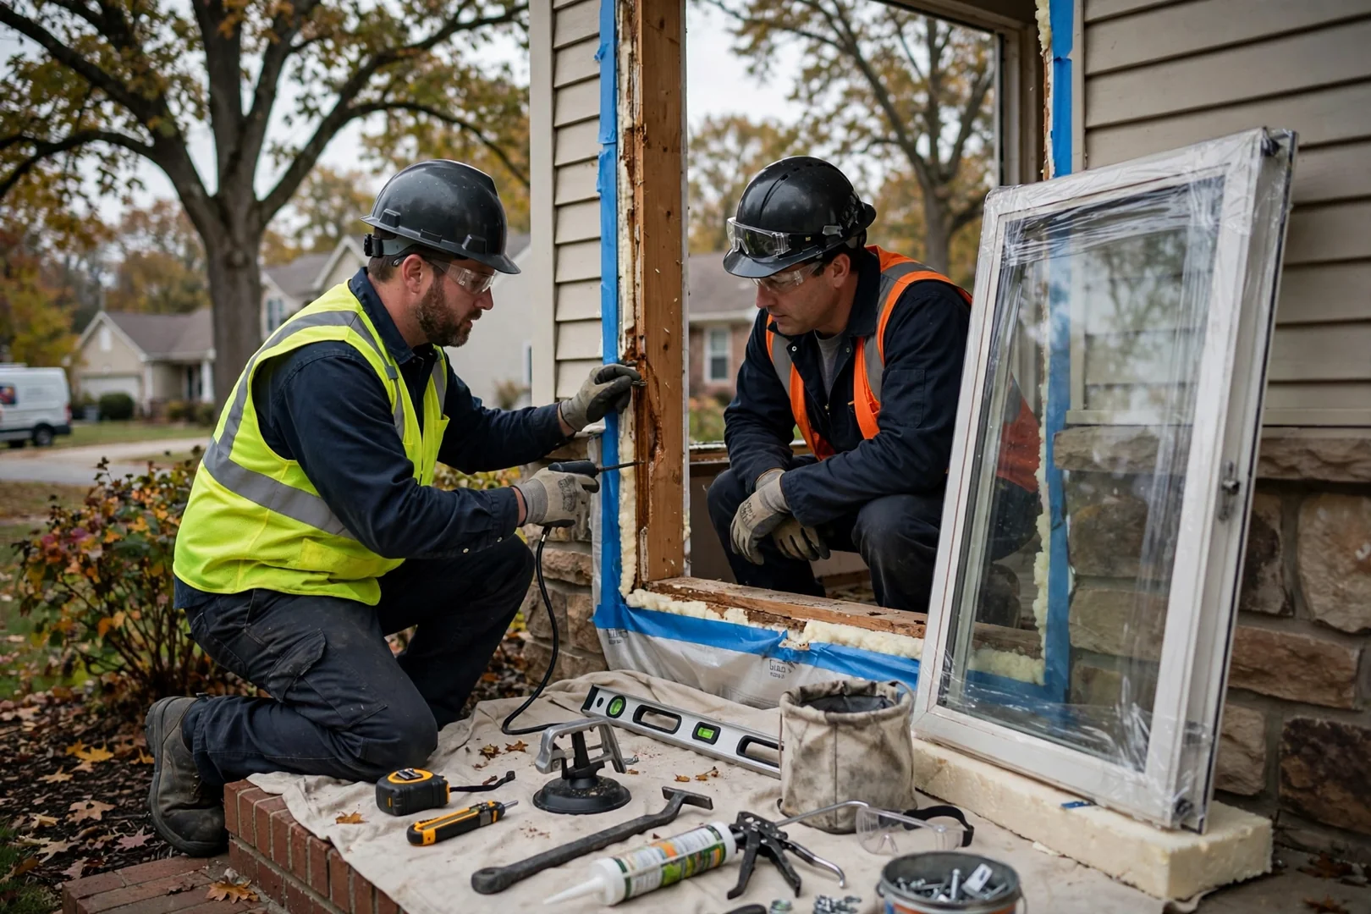
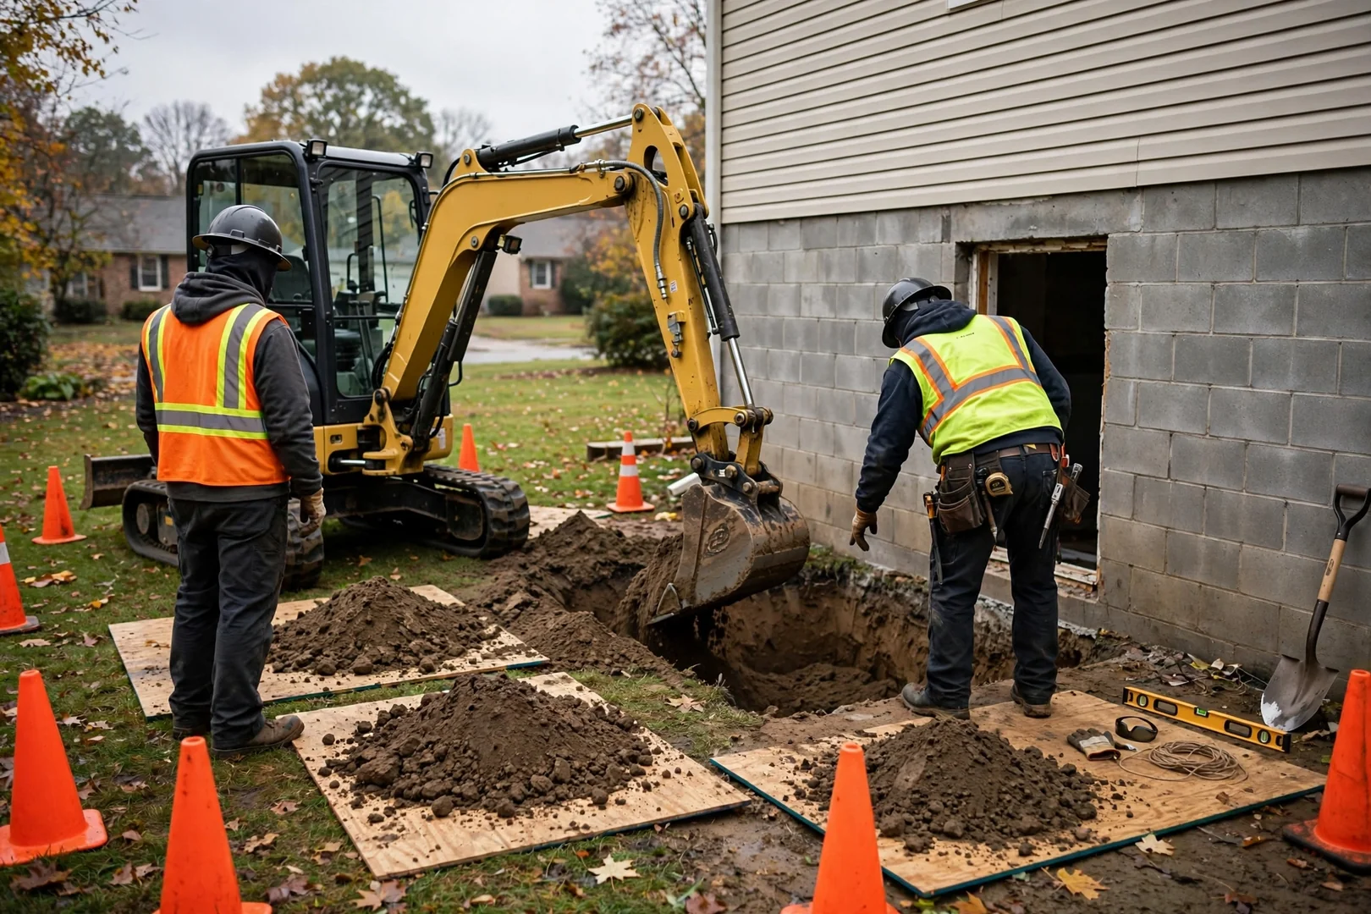
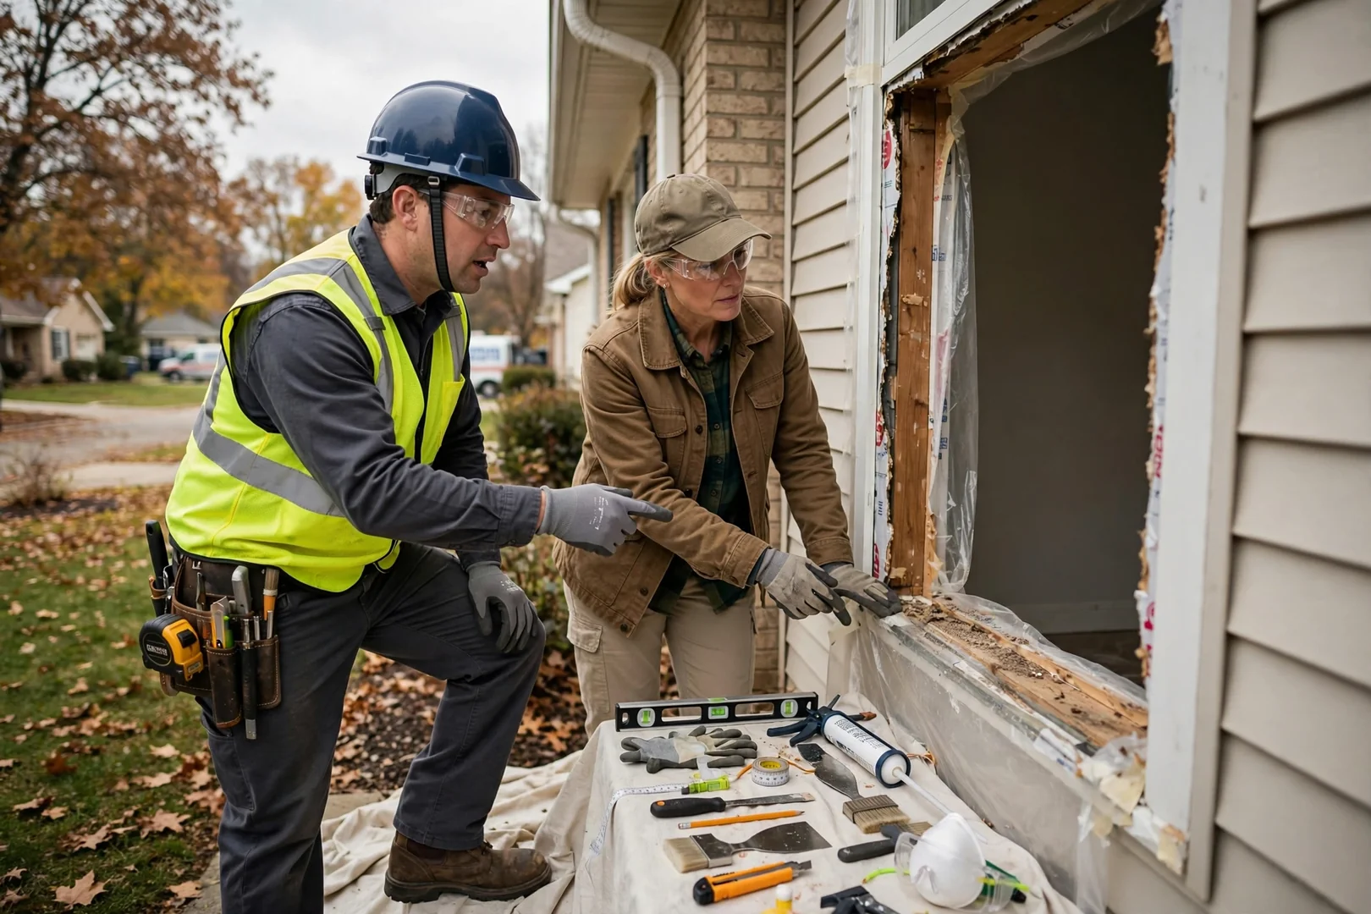
Egress window installation is the process of creating or enlarging a below-grade window opening so it meets minimum clear-opening and sill-height requirements for emergency escape and rescue, and at St Peters Window Replacement Experts it includes engineering review, excavation, foundation cutting, window and well installation, and drainage tie-in across St Peters properties. Work begins with a careful inspection of the foundation wall, soil conditions, and utility locations so cutting never compromises structural support. Trained technicians shore the wall where needed, use track-guided concrete saws with dust and water control, then set a steel or precast lintel before the casement or sliding egress unit is placed, shimmed, flashed, and sealed. Window wells are anchored, backfilled in lifts, and connected to a gravel bed or drain line so water moves away from the sill instead of pooling against it. Safety governs every step. We handle single-family homes, duplexes, multi-unit rentals, and small commercial lower levels, and our 2026 scheduling accounts for Missouri freeze-thaw cycles that affect excavation and grading. Every project ends with a walkthrough covering window operation, latch function, ladder or step access, and the written scope you approved.
What Signs Mean Your Property Needs Egress Window Installation?
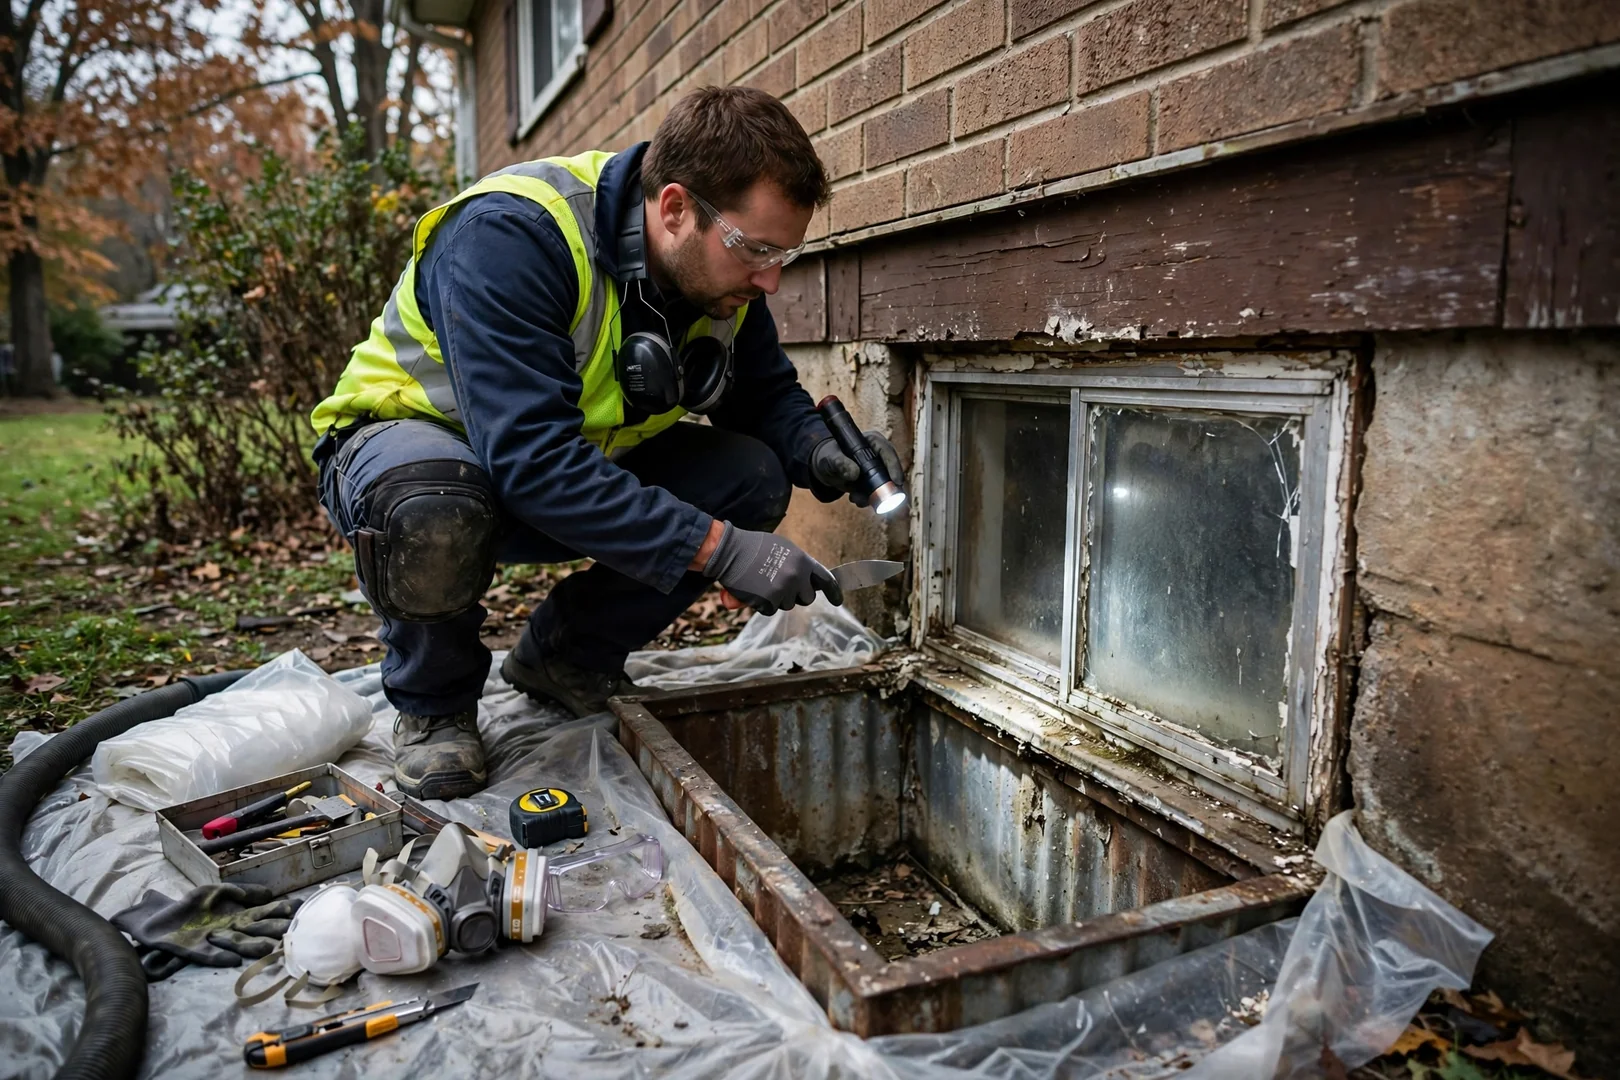
You likely need an egress window when a basement sleeping room lacks a code-sized escape opening, or when the existing hopper window is too small, painted shut, or blocked by a collapsing well. Rusted wells, damp sills, and failed sash hardware are common in St Peters basements, and 2026 remodel plans often stall over these findings.
Small hopper and glass block units common in older St Peters homes cannot meet clear-opening width, height, or sill-height requirements, which means a finished basement bedroom has no approved emergency escape route for occupants or firefighters.
Failing Window Wells and Water Intrusion
Rusted or crushed window wells, missing gravel drainage, and grading that slopes toward the foundation lead to standing water, damp sills, wood rot, and musty odors. Freeze-thaw movement through Missouri winters accelerates the damage each season.
Stuck Sashes and Broken Hardware
Painted-shut sashes, seized crank operators, corroded latches, and warped frames prevent a window from opening quickly under pressure. During 2026 inspections we check operating force, latch engagement, and clear ladder access inside the well.
//Egress Window Cost Factors//
How Much Does Egress Window Installation Cost in St Peters?
Egress window installation pricing in St Peters depends primarily on excavation depth, foundation material, window size class, and whether a new opening must be cut into a poured or block wall, with most 2026 projects falling inside predictable local ranges once those variables are known. Cutting a fresh opening in concrete requires saw work, temporary shoring, and spoil removal, so it costs more than enlarging an existing basement opening. Window well type also moves the number, since a stacked steel well with a drainage bed and gravel base prices differently than a composite terraced well with a code-compliant ladder. Egress covers, sill height adjustments, interior framing, drywall patching, and tie-ins to existing footing drains each add labor hours. Soil conditions matter too. Because every basement wall, grade line, and setback is different, an on-site assessment is the only honest way to price the work, and we provide free written estimates that itemize excavation, unit, well, and finish labor before anything is scheduled.
How Does Our Egress Window Installation Process Work?
Assessment and Code Review
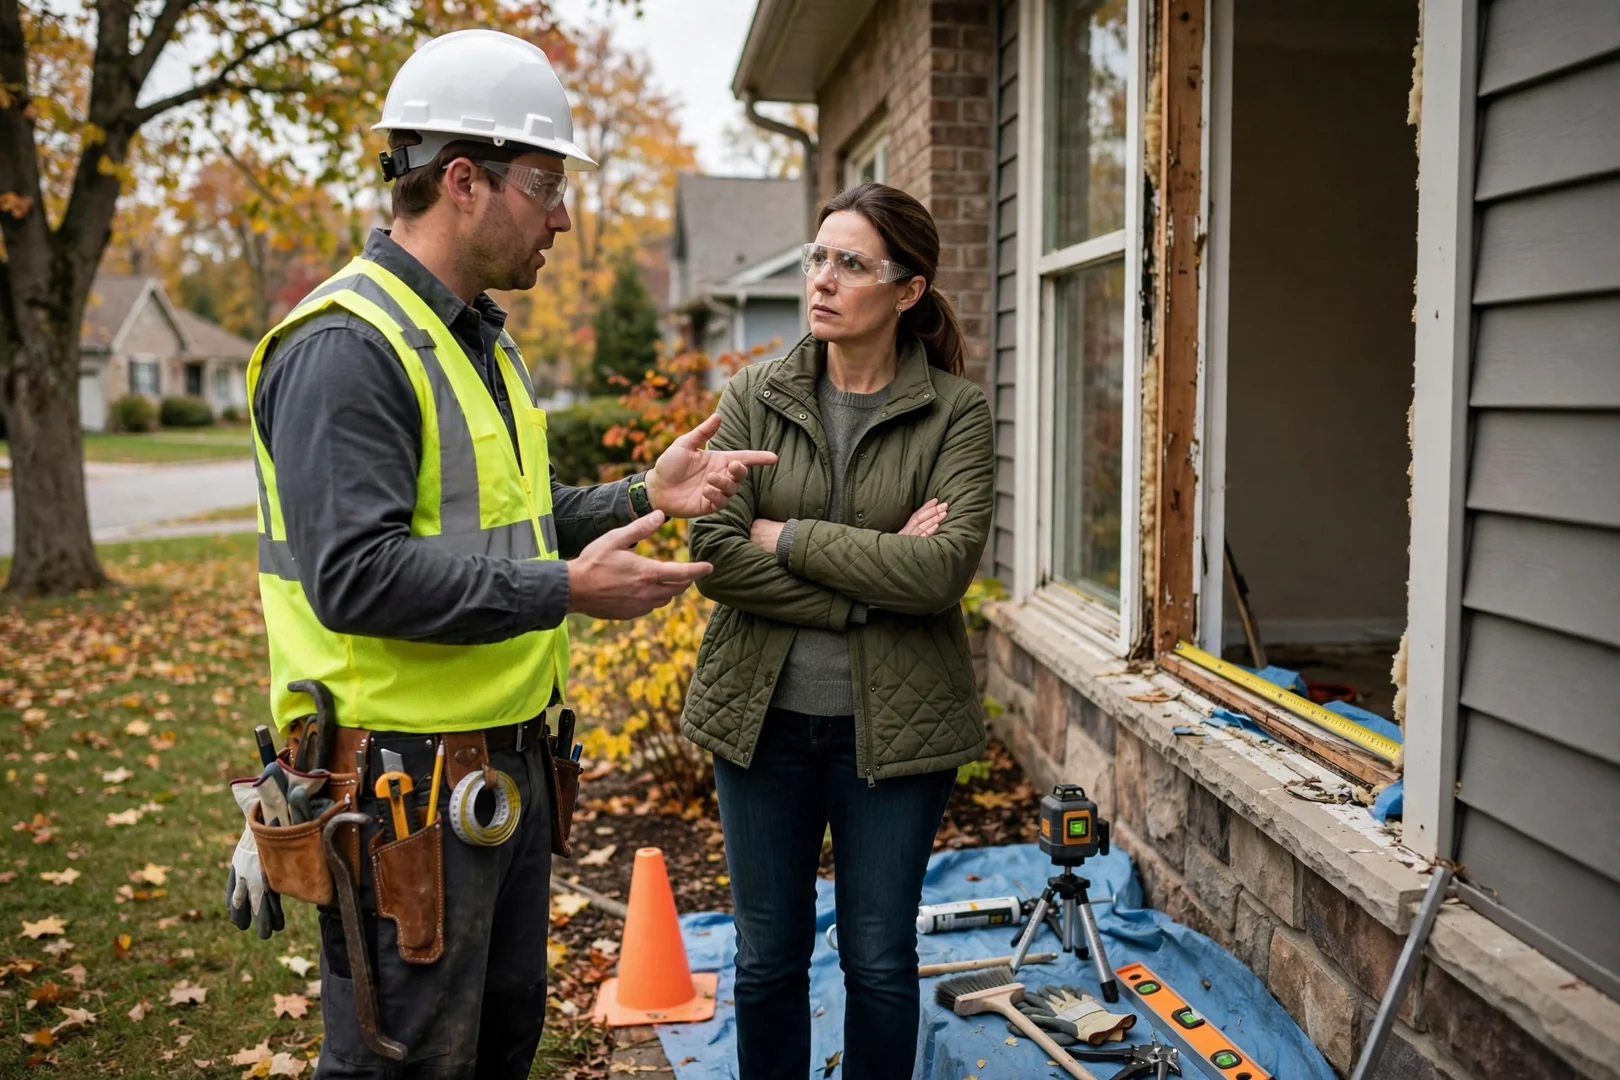
We measure the basement wall, check foundation thickness, locate buried utilities, and review St Peters clear-opening and sill-height requirements. Grade, drainage, and setback conditions are noted so the window well and excavation plan are settled before demolition begins.
Controlled Excavation and Cutting
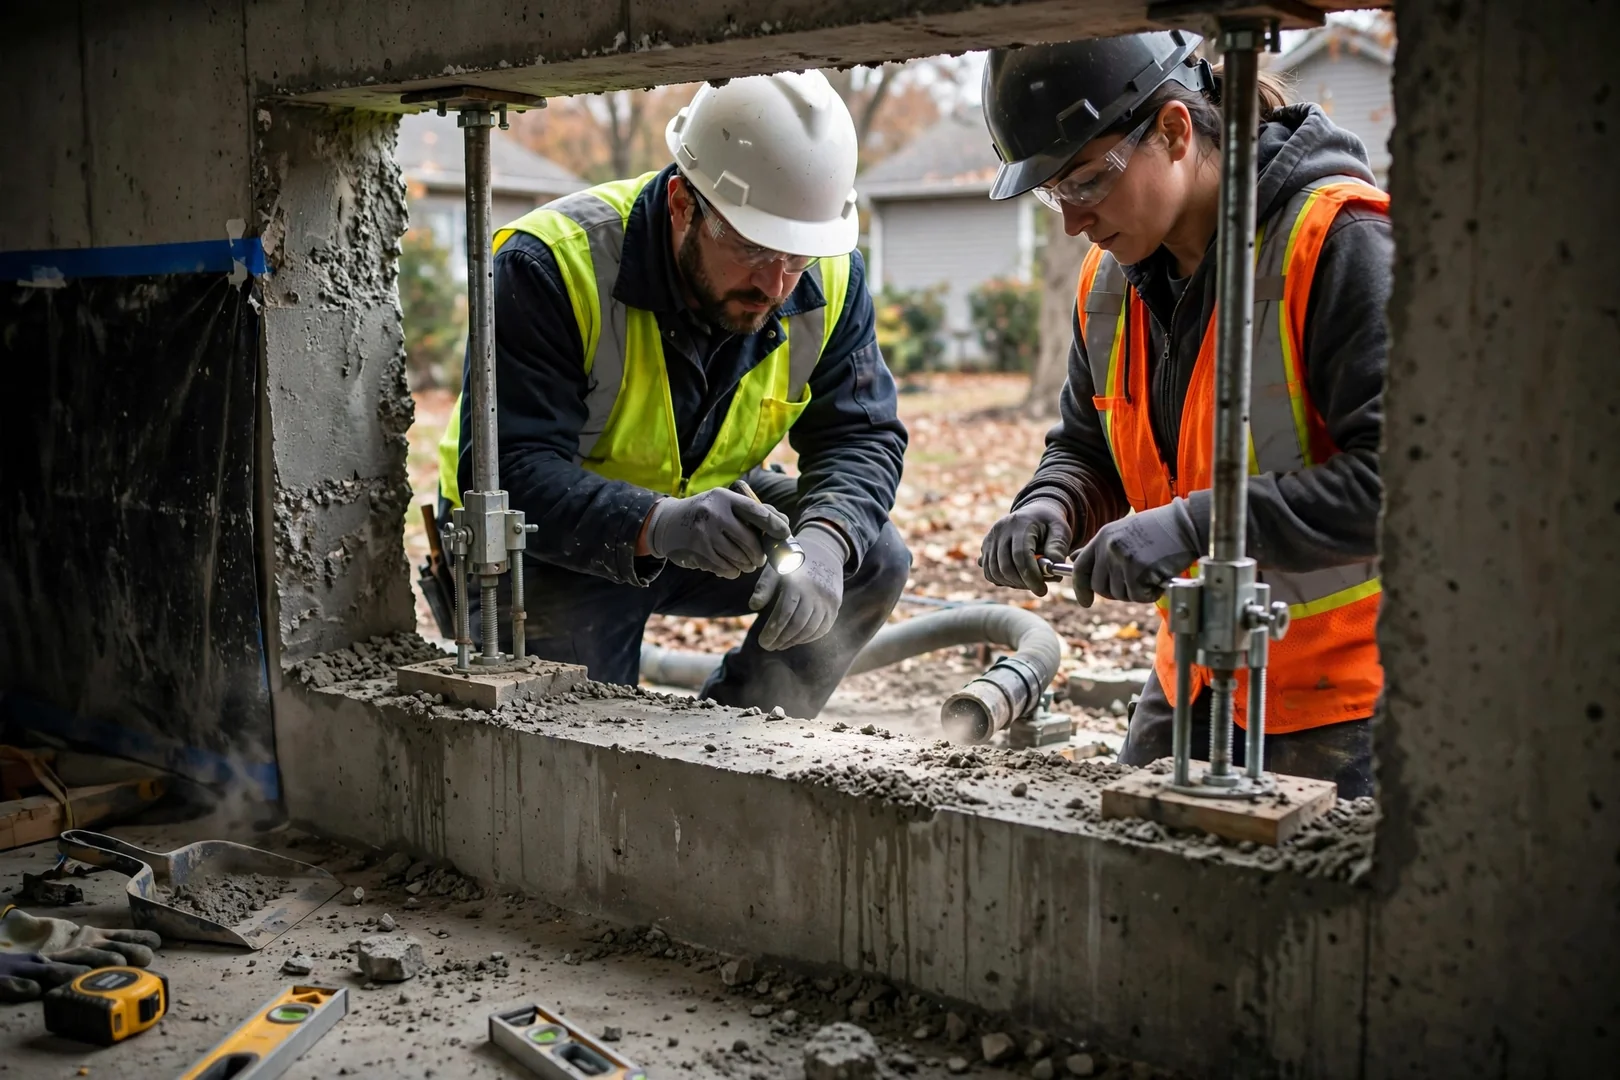
Excavation is performed with careful spoil management and edge protection, then the opening is saw-cut with dust control and temporary shoring in place. Header support, lintel placement, and square framing are verified before the unit is set.
Installation, Sealing and Walkthrough
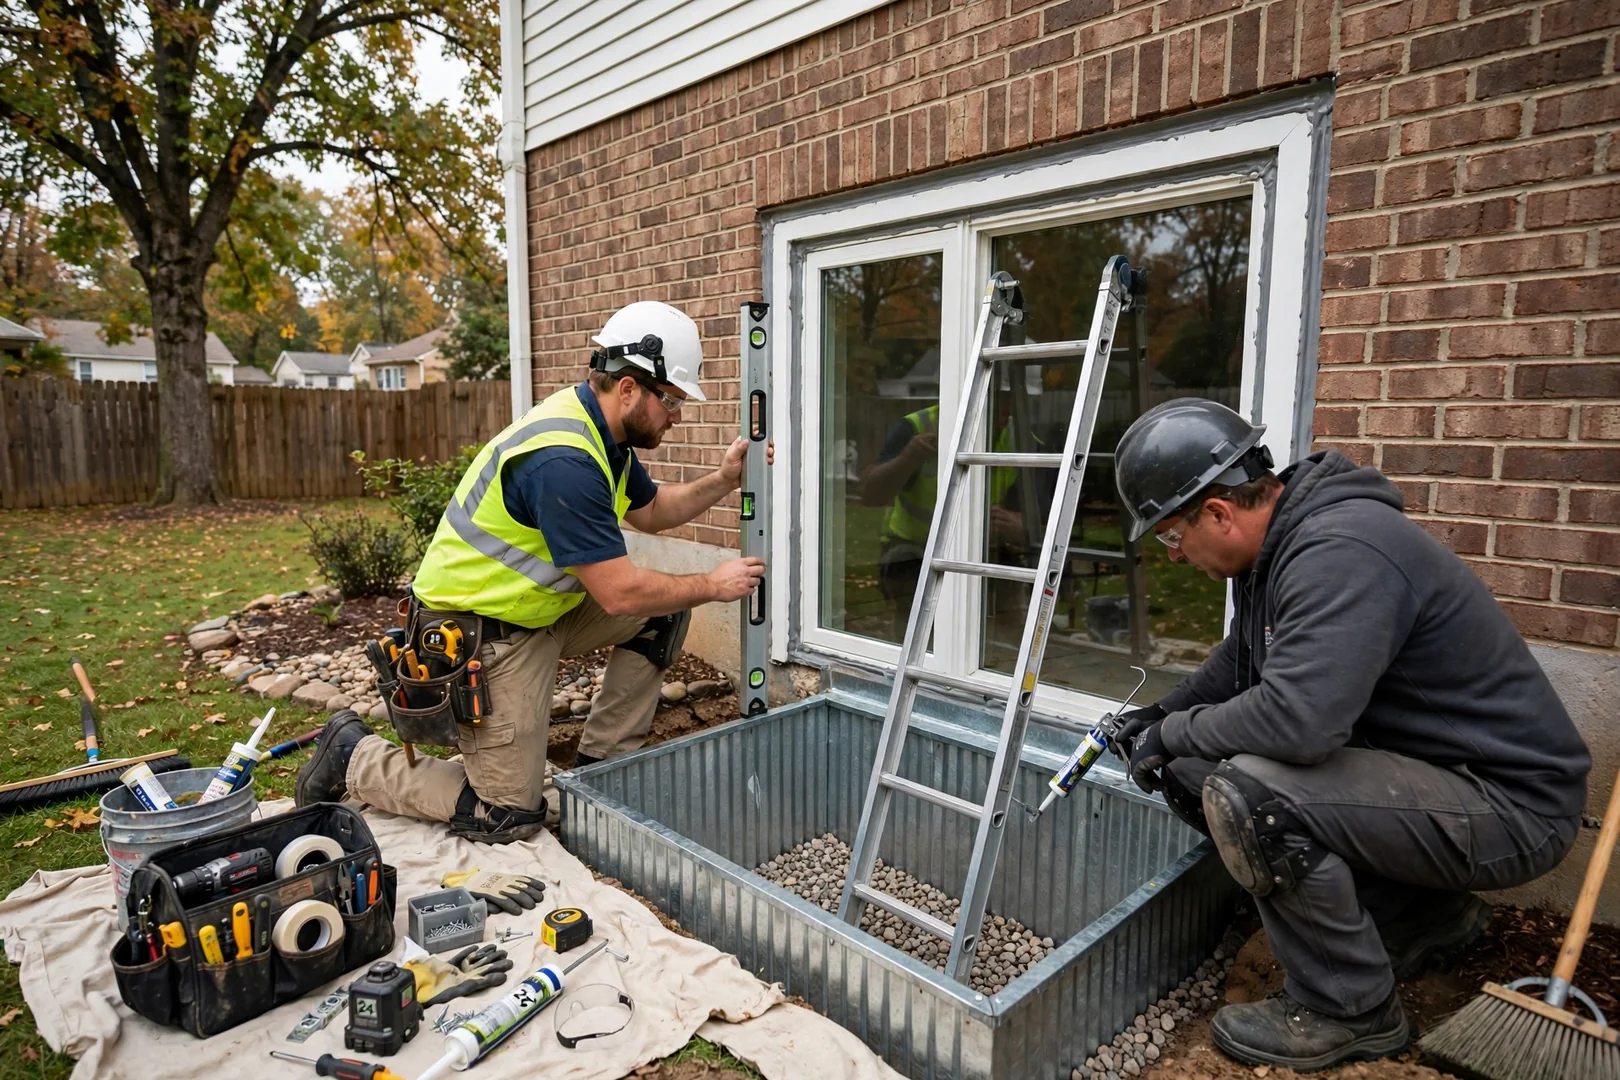
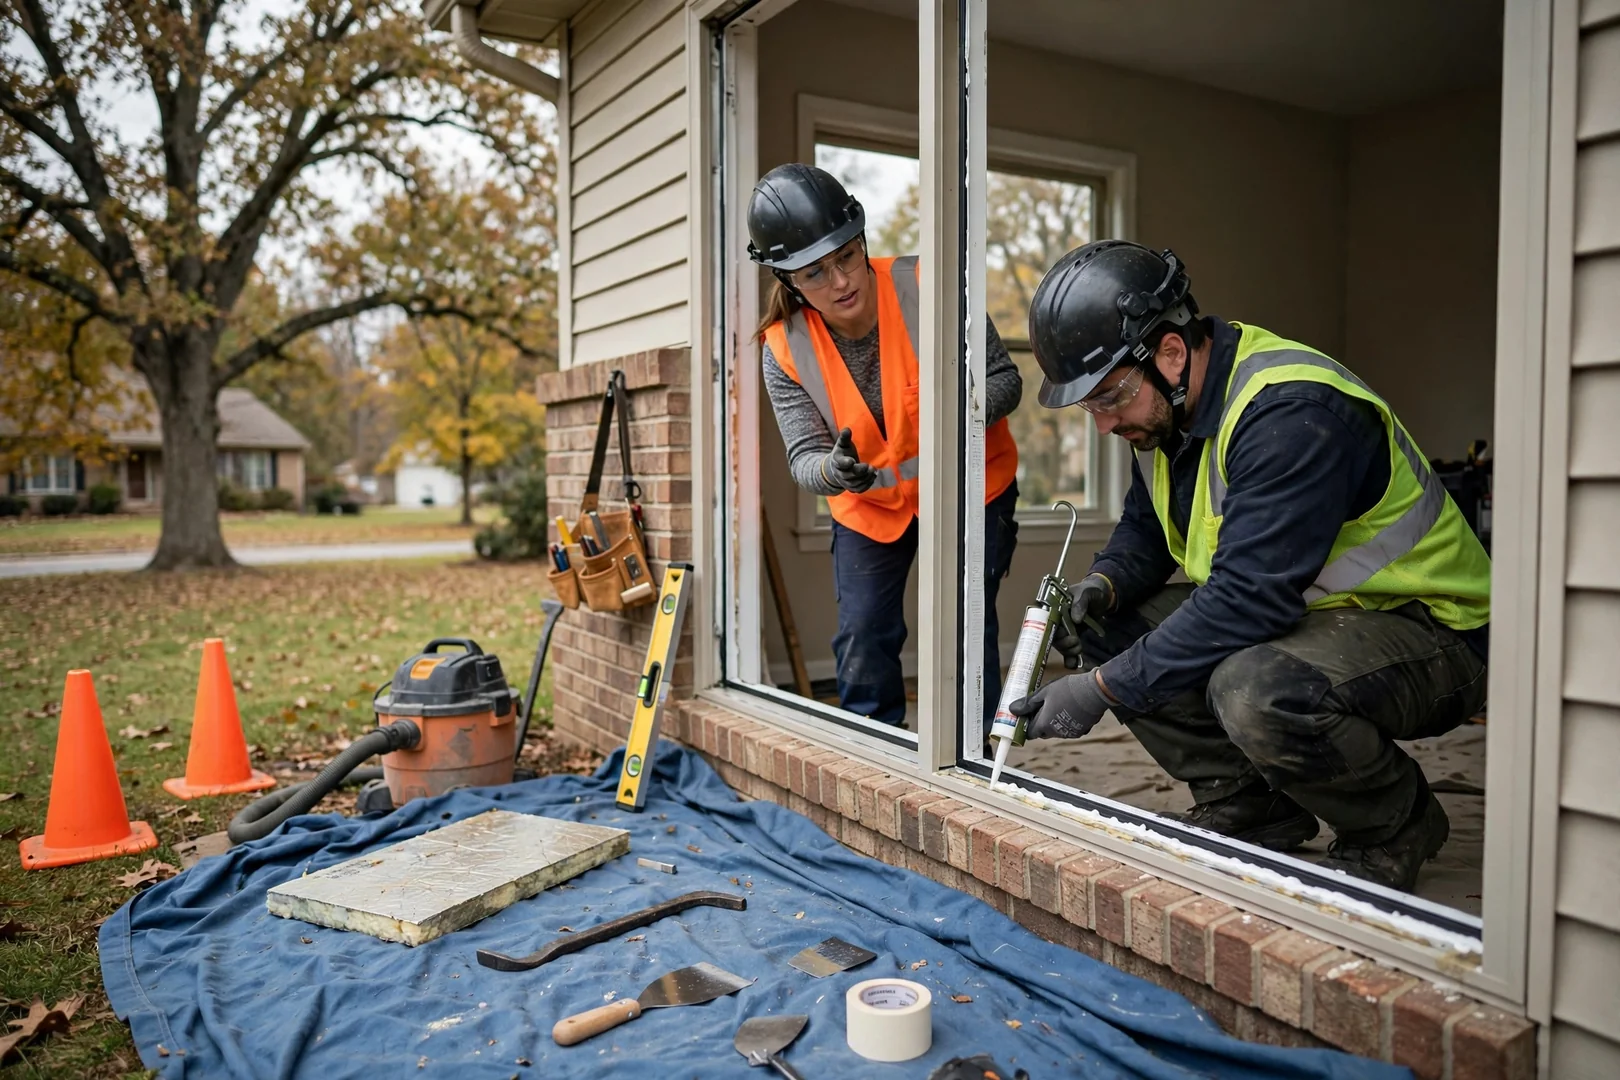
The window is shimmed, fastened, flashed, insulated, and sealed, then the well, gravel drainage bed, and ladder or steps are installed. A post-job walkthrough confirms operation, clear-opening measurements, and site cleanup with the homeowner.
Recent Egress Window Installation Projects in St Peters
///Egress Window Questions///
Egress Window Installation FAQs for St Peters Homeowners
Below are the questions St Peters homeowners ask most often about basement egress window installation in 2026, from code sizing and permits to excavation safety and what happens on installation day. Each answer explains the reasoning behind the work so you can plan the project with clear expectations.
Any basement room used for sleeping needs a code-compliant egress opening that allows occupants to exit and firefighters to enter, and most finished basements in St Peters built before the room was permitted lack one. During the walkthrough we measure existing openings against required clear opening area, minimum width and height, and sill height above the finished floor. If your current window falls short, we explain exactly which dimension is the problem.
A complete installation covers the foundation cut, the window unit, the window well, drainage, and the finish work that seals everything back up. That means marking and saw-cutting the concrete or block foundation, excavating the exterior area, setting the egress window and steel or composite window well, installing gravel and a drainage connection, then flashing, sealing, and interior trim. You also receive a written estimate before work starts and a post-job walkthrough so nothing is left unclear.
Most egress window projects in St Peters require a permit because the work involves cutting a structural foundation wall and creating a required means of escape. We handle the permit paperwork and coordinate the inspection so the clear opening, ladder or step requirements in deeper wells, and cover specifications are all documented. Homeowners planning to finish a basement in 2026 usually find this record helpful later at resale.
Most single egress window installations are completed within one to three working days, depending on foundation thickness, excavation depth, and soil conditions. Scheduling ahead matters because concrete cutting and excavation depend on weather and on utility locates being marked before any digging begins. Reaching out at 636-736-6132 well before your basement finishing timeline gives us room to sequence the locate, the cut, and the inspection properly.
Pricing depends on the type of foundation being cut, the depth and width of excavation required, the size of the window well, and whether a drainage tie-in is needed. Poured concrete walls take longer to saw-cut than block, and deeper wells need reinforced sides and an attached ladder, both of which affect the total. We provide a written estimate after measuring the site so the figure reflects your actual conditions rather than an average.
Cutting a foundation opening is safe when the header and load path are engineered before any saw touches the wall, which is why the layout step comes first. Our technicians verify what the wall above the opening carries, install proper lintel support, and cut with wet-blade equipment that controls silica dust and vibration. Shoring, utility locates, and open-excavation barricades stay in place until the well is set and backfilled.
Clearing about eight feet of interior space along the wall and a similar path outside for the excavation equipment is the main thing homeowners can do. Moving stored items, shelving, and anything fragile away from the cut area protects your belongings from concrete dust, and we add floor protection and dust containment on top of that. Letting us know about buried irrigation lines, invisible pet fences, or a septic field near the wall helps us plan a safe dig.
A properly built egress well drains rather than fills, because gravel backfill and a vertical drain connected to the footing tile or a daylight outlet carry water away from the sill. Heavy spring rain and freeze-thaw cycles common to St Peters are exactly why we set the well above finished grade, slope the surrounding soil away from the foundation, and recommend a fitted polycarbonate cover. Covers also keep leaves, snow, and debris from blocking the escape path.
//Free Egress Window Estimates//
Schedule Egress Window Installation in St Peters
Planning a basement bedroom or safer lower-level exit in 2026 starts with an on-site look at your foundation wall, sill height, and drainage conditions. Our team measures the opening, reviews code-required clear width and sill depth, then puts everything in a free written estimate with no obligation to move forward. Scheduling is straightforward, and we work around your household routine. St Peters homeowners can ask as many questions as they need. Call or email to reserve an assessment date.