Bay window replacement involves removing a multi-panel projecting window unit and installing a new sash and frame assembly that carries its own weight through proper headers, cable supports, and knee bracing. Many St Peters homeowners with older subdivision two-stories and ranch homes need this work once the seat board sags, the mullions separate, or the flanking casements stop sealing. Humid Missouri summers and freeze-thaw winters accelerate that damage. Our trained technicians at St Peters Window Replacement Experts handle load transfer checks, flashing details, and sill pan installation with careful protection of interior finishes, and we are scheduling assessments and written estimates throughout 2026, including early-spring slots that let you plan the work before storm season arrives.
Share a few details and our team will arrange an on-site inspection and written estimate.
Bay Window Service Overview
What Our Bay Window Replacement Service Includes
Bay window replacement is the process of removing a projecting window assembly, evaluating the structure that supports it, and installing new insulated glass units within a properly flashed frame, and at St Peters Window Replacement Experts it includes framing repair, seat board rebuilding, and full exterior weatherproofing across St Peters properties. Work begins with an inspection of the head jamb, support cables, and sill area, since rot or a sagging box changes how the new unit must be anchored. Technicians then set a sloped sill pan, shim each unit to plumb and square, and secure the center picture panel and flanking casement or double hung sashes before insulating the perimeter and applying backer rod with sealant. Interior trim, drywall returns, and stool caps are finished last. We serve single-family homes, townhomes, multi-unit buildings, and small commercial storefronts, adjusting glazing and Low-E coating choices to each exposure. Through 2026 our approach emphasizes staged removal so glass is never left unsupported, drop cloths and dust containment inside, and stable ladder or scaffold setups outside to reduce fall and breakage risk. Every project closes with a post-job walkthrough and a written estimate that matched what you approved.
What Signs Mean Your Property Needs Bay Window Replacement?
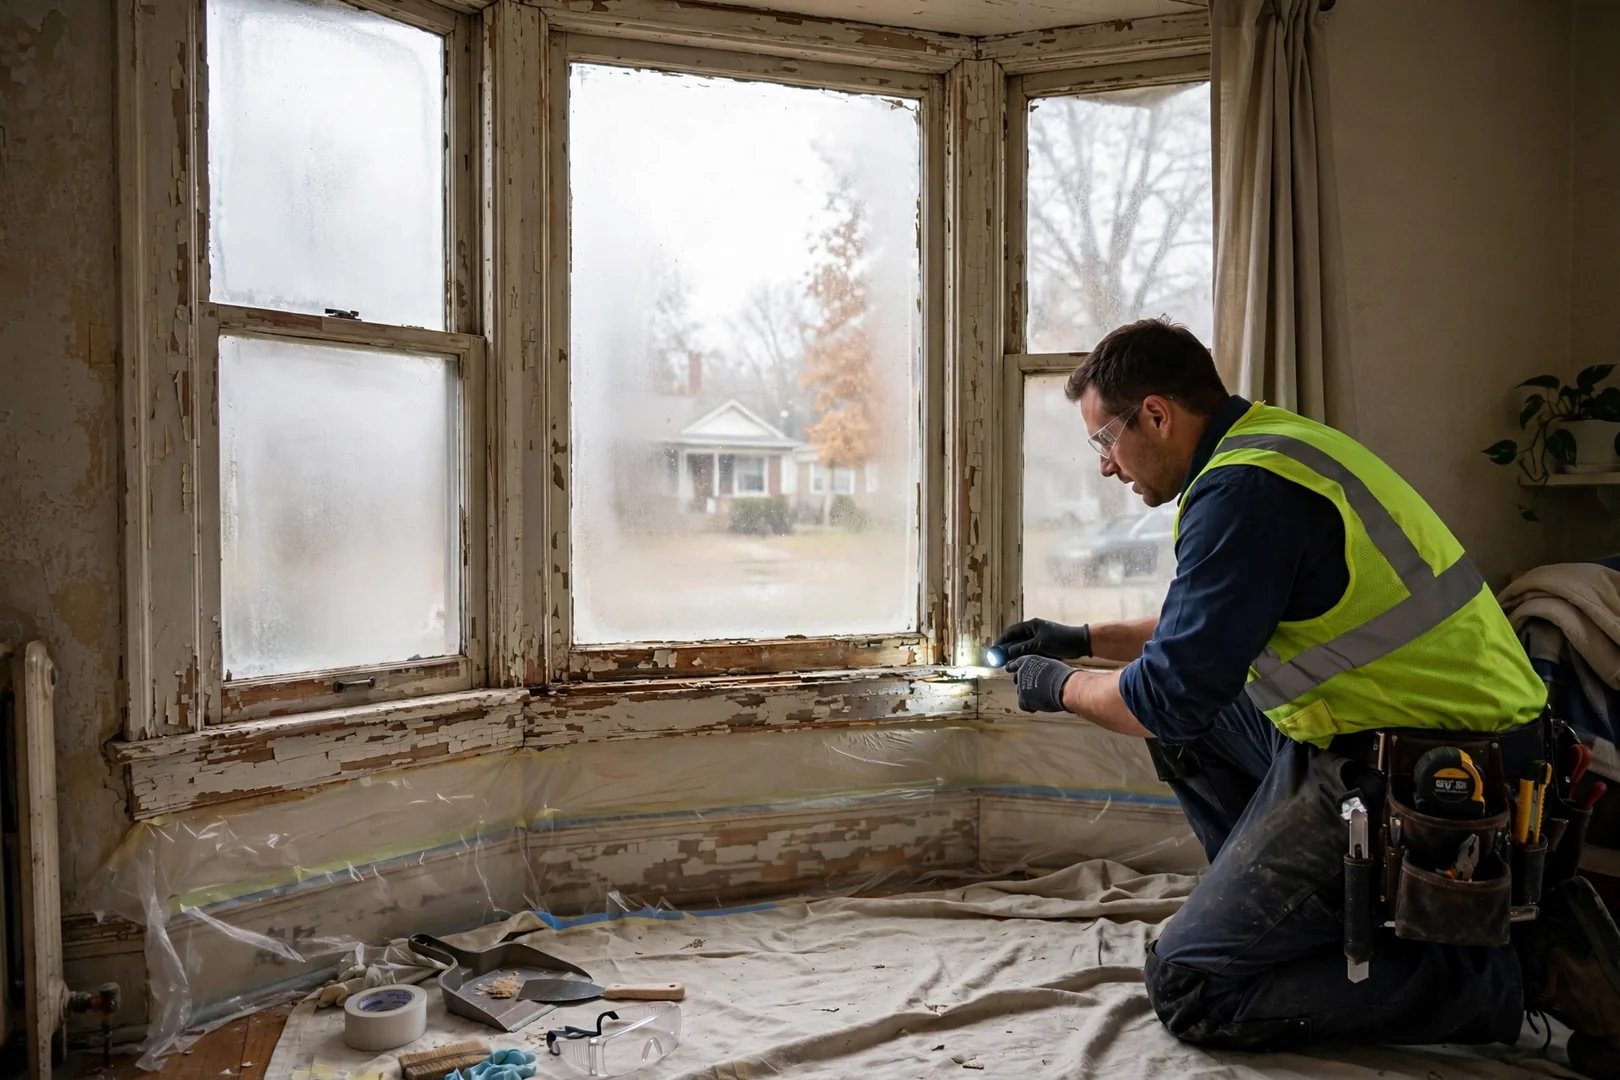
Bay windows usually signal failure through sagging, drafts, and moisture damage well before the unit becomes unsafe. Cloudy glass, separating mullions, and soft seat boards are the symptoms St Peters homeowners notice most, and each traces back to seal or support loss that replacement corrects.
A bay projects away from the wall, so failed support cables or a rotted head jamb let the whole box drop. Sashes bind, corners rack out of square, and hairline cracks show in the interior trim. Our technicians check load paths first, then rebuild framing before setting new units, keeping the opening stable during removal.
Failed Seals and Cloudy Insulated Glass
Condensation trapped between panes means the insulated glass unit lost its argon fill and desiccant seal. Homeowners see fogging, mineral streaks, and rising heating bills through St Peters winters. In 2026 many older units also carry brittle glazing beads that cannot be resealed, making full sash and glass replacement the practical fix.
Water Intrusion at Sill and Roof Cap
Cracked caulk joints, missing kick-out flashing, and a flat roof cap above the bay funnel rain into the sill area. Peeling paint, musty odors, and soft drywall returns follow. Careful removal, a sloped sill pan, and correct flashing sequence stop the moisture path and reduce mold and rot risk inside the wall.
//Bay Window Replacement Cost Factors//
How Much Does Bay Window Replacement Cost in St Peters?
Bay window replacement pricing in St Peters depends primarily on
the size and angle configuration of the unit, the glazing package selected,
and the condition of the header, seat board, and supporting framing behind the
old assembly, with most 2026 projects landing inside predictable local ranges.
Larger three-panel and five-panel bays cost more than compact two-lite designs
because they require heavier lifting equipment, additional bracing, and longer
install windows. Glass choices also shift the total: double-pane insulated glass
with low-E coating and argon fill sits below triple-pane options, while tempered
or laminated safety glass adds cost where code or height requires it. Rot in
the sill, sagging cable support, or damaged roof flashing above the bay must
be corrected before the new unit is set, and that structural repair work is
quoted separately so nothing is hidden. Interior trim, exterior capping, and
insulation of the knee wall round out the scope. Exact numbers always need an
on-site assessment. Measurements, load checks, and a free written estimate come
before any work is scheduled.
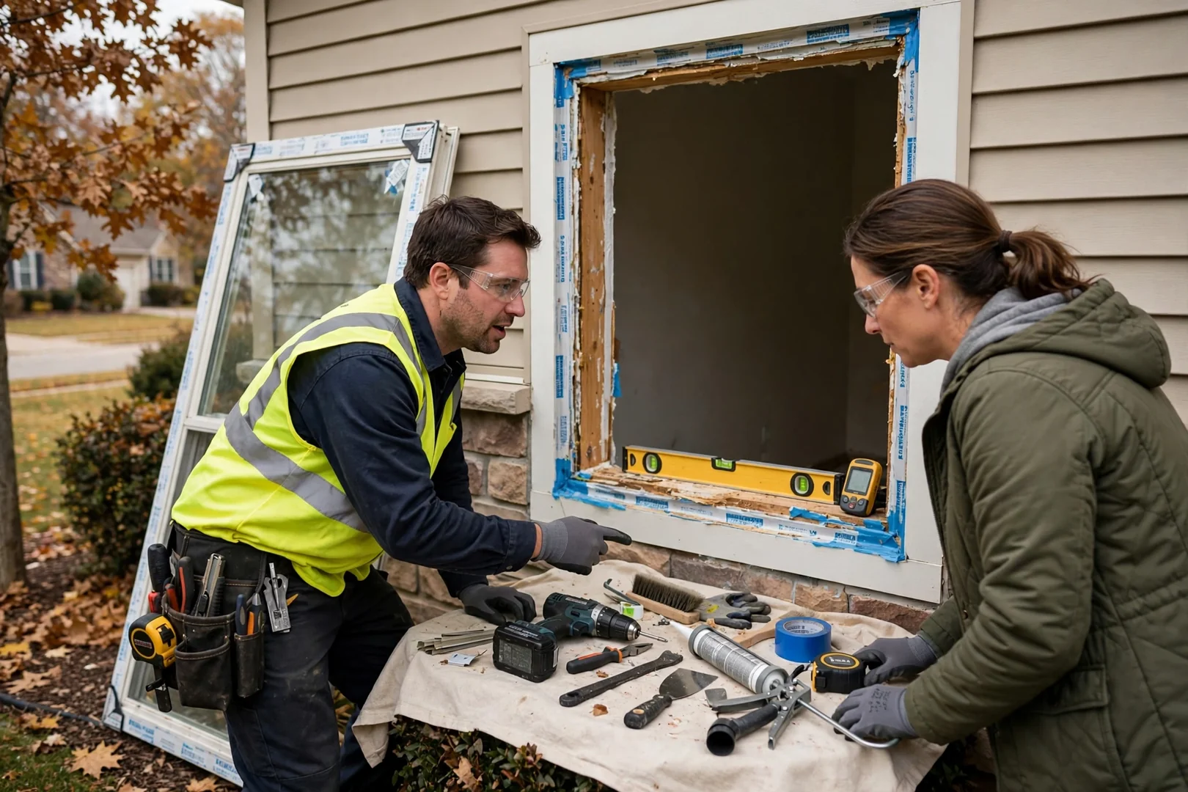
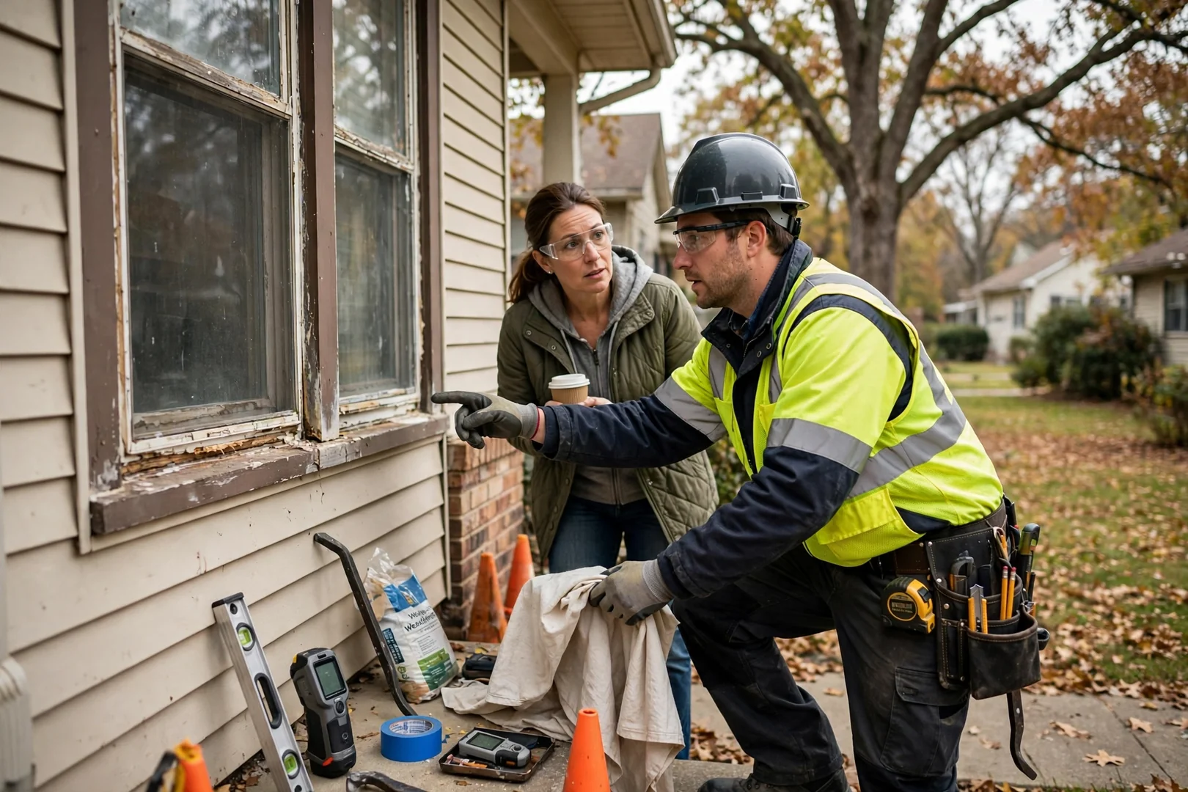
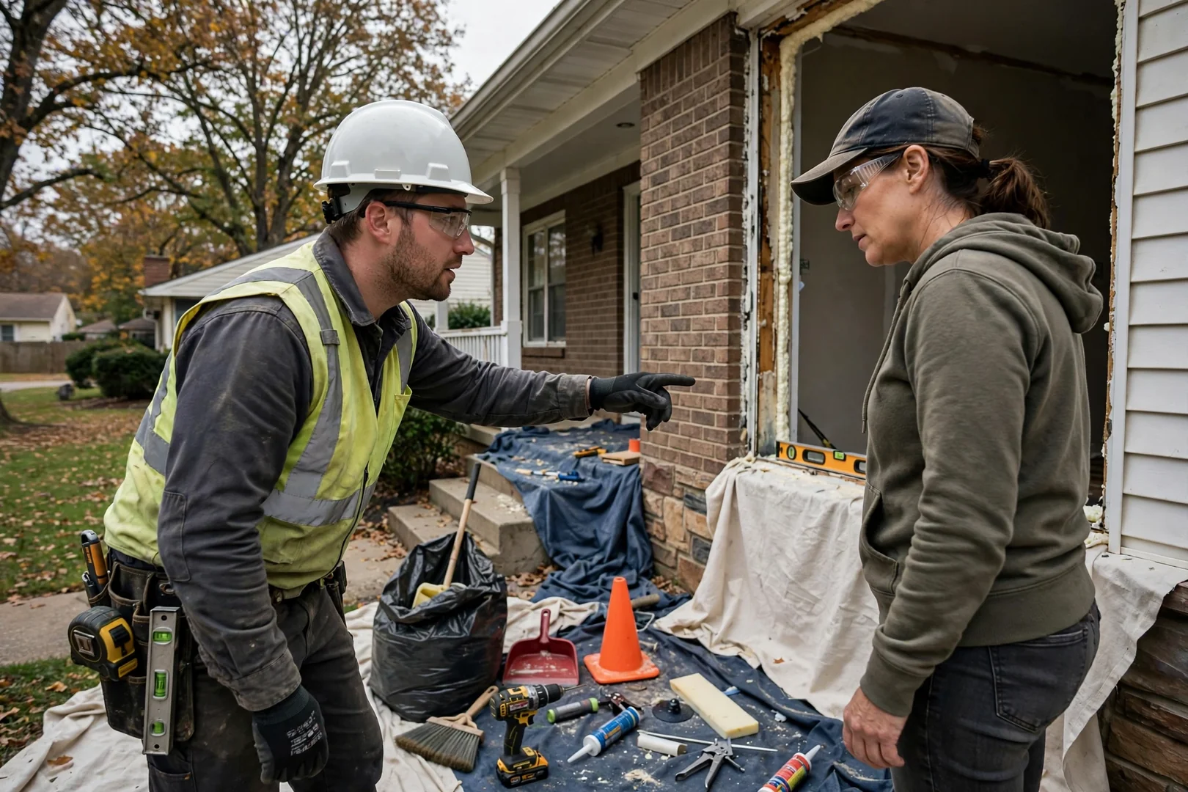
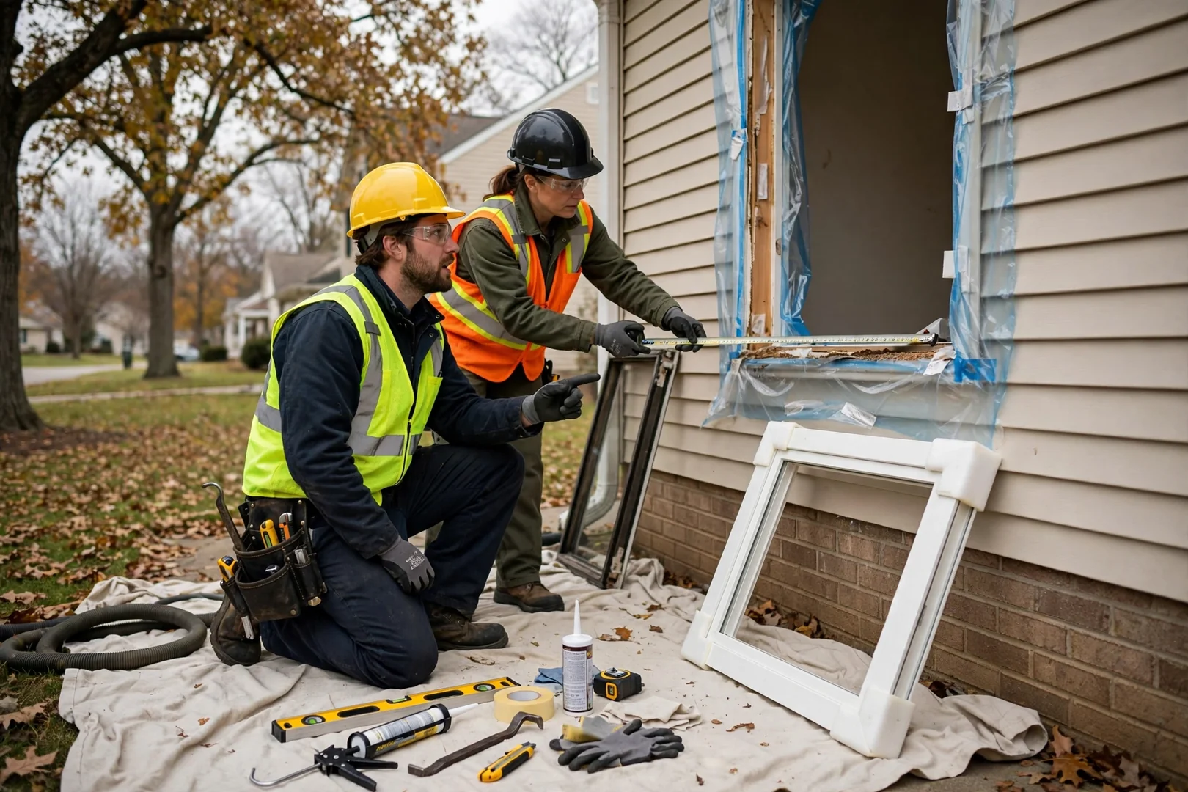
Technicians evaluate the header, seat board, cable or knee-wall support, and roof flashing above the bay, then take precise opening measurements. Existing sealant failure, sash rot, and glazing seal damage are documented. Findings and options are explained in plain terms before a written estimate is issued.
Protected Removal and Opening Prep
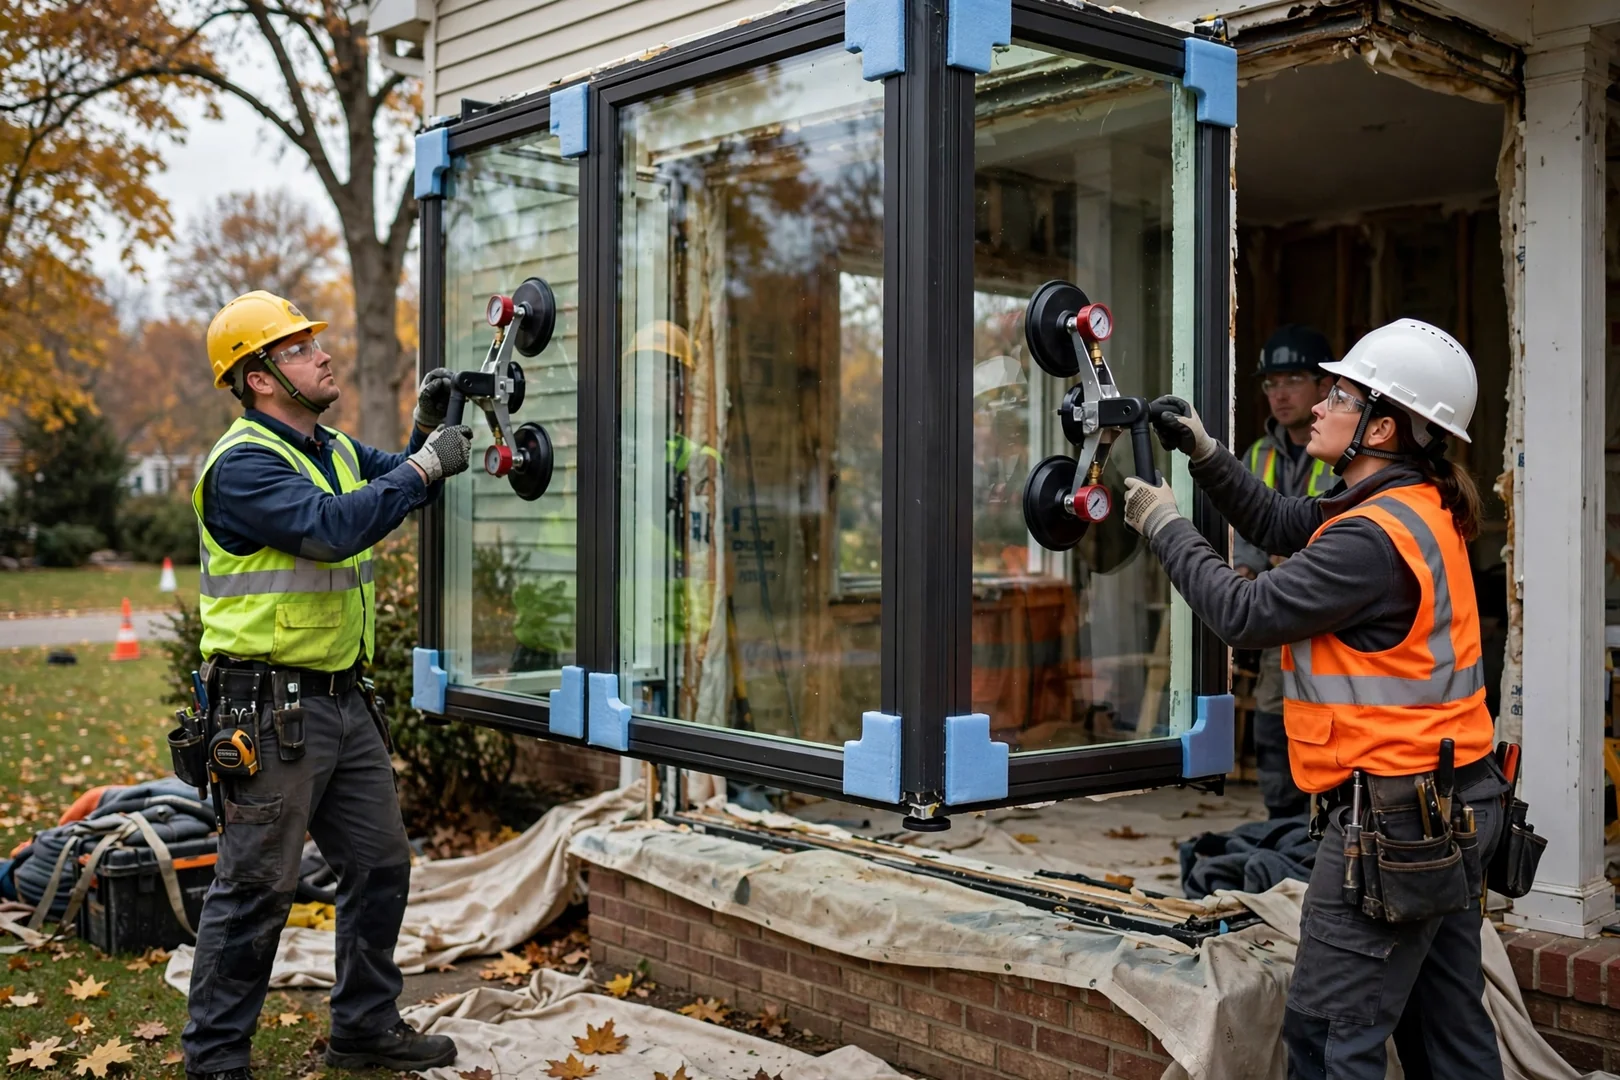
Interior floors and furnishings are covered, glass panels are removed in a controlled sequence, and temporary bracing supports the opening where needed. Old fasteners, shims, and deteriorated framing are cleared away. Safe handling of large glass units keeps both crew and property protected.
Installation, Sealing and Walkthrough
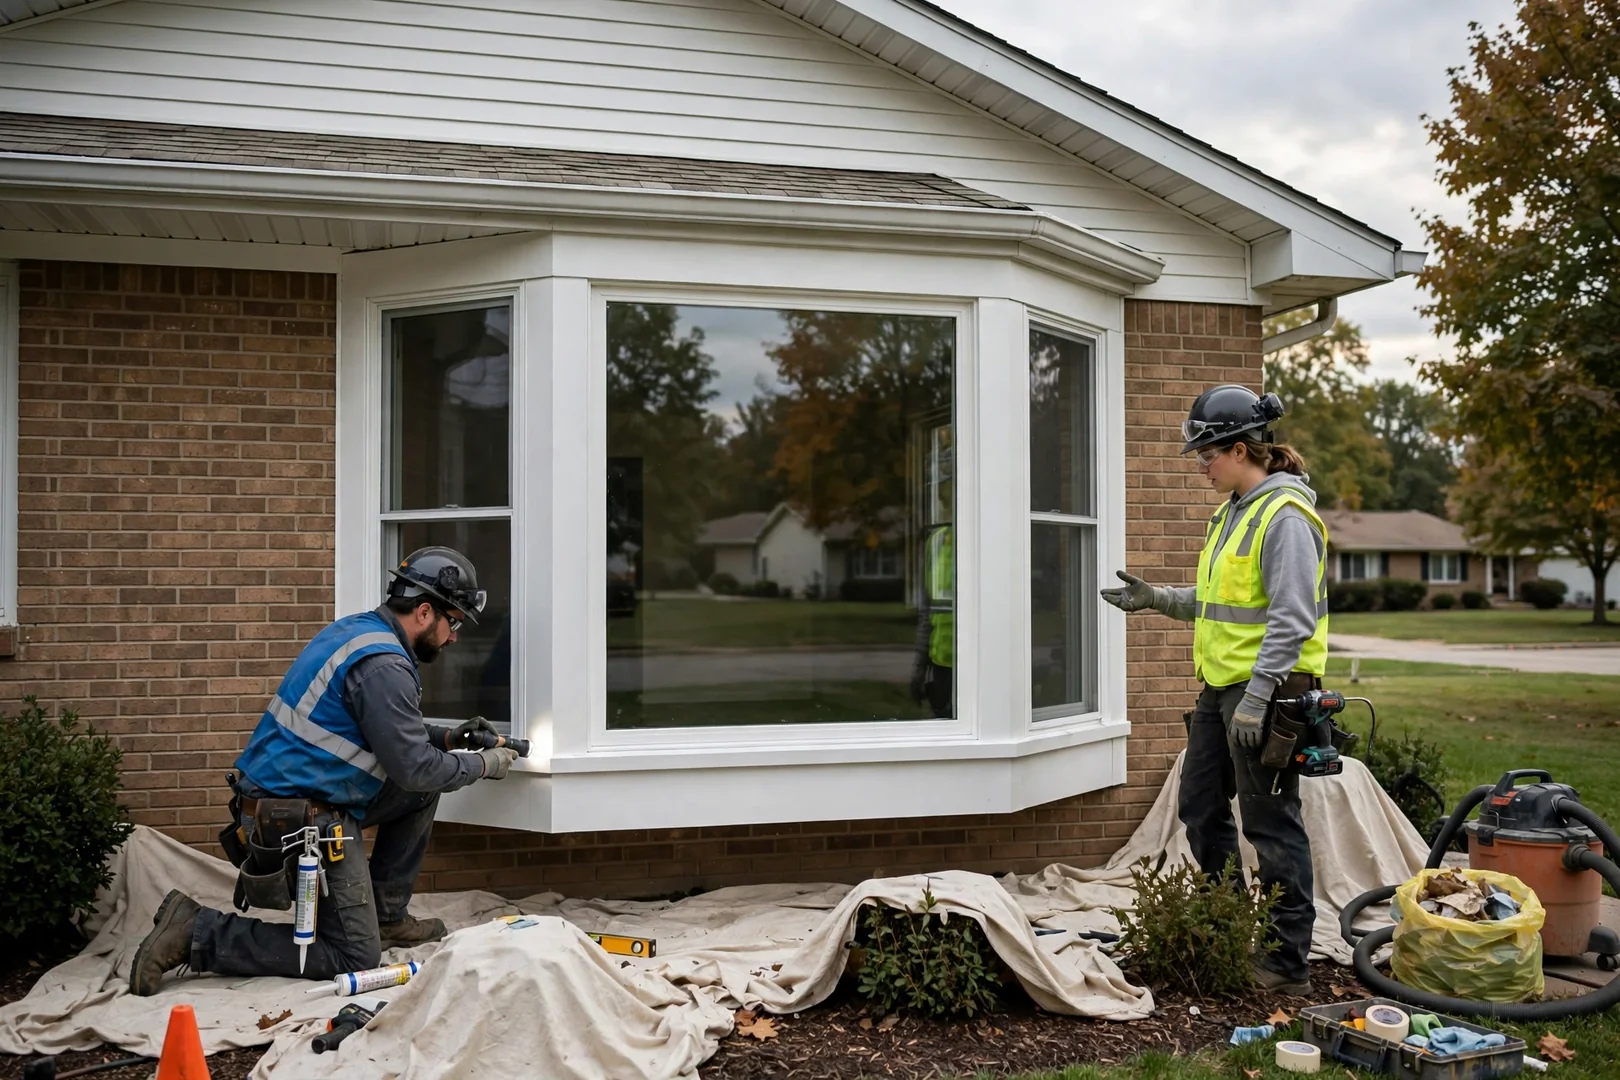
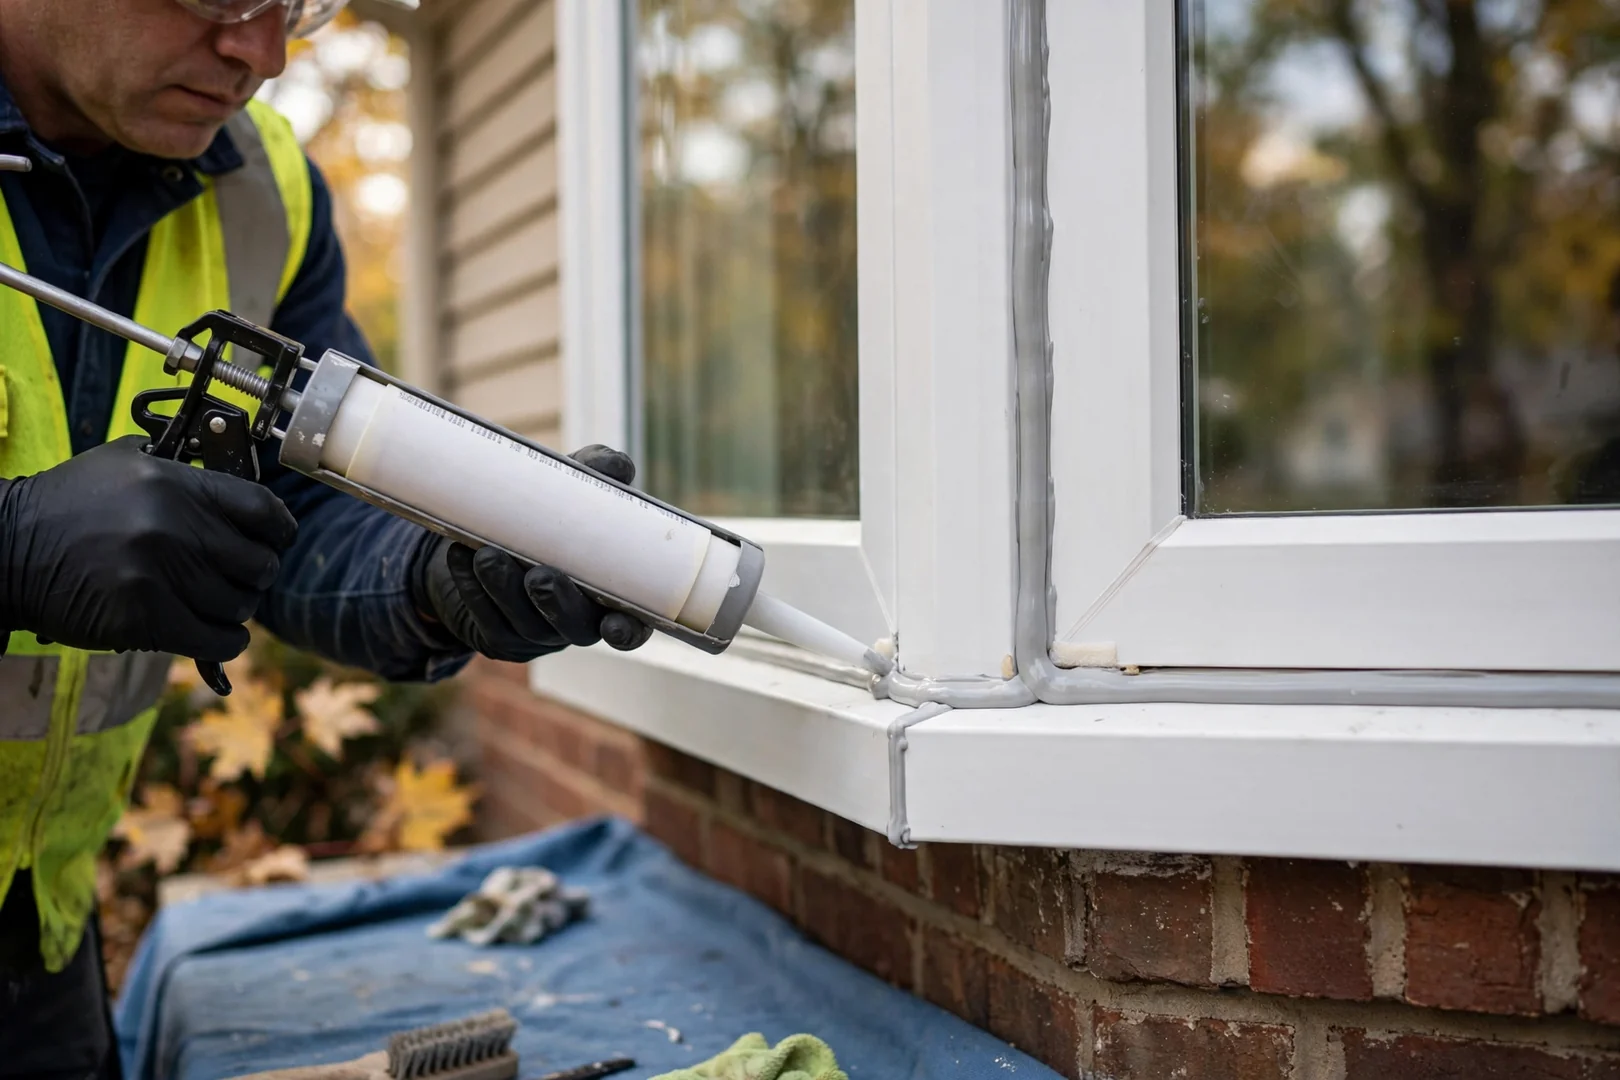
The new bay unit is set level, shimmed, plumbed, and fastened, then insulated, flashed, and sealed against St Peters wind-driven rain. Operation of each sash and lock is tested. A post-job walkthrough confirms trim, caulk lines, and cleanup meet expectations.
Recent Bay Window Replacement Projects in St Peters
///Bay Window Questions///
Bay Window Replacement FAQs for St Peters Homeowners
Bay windows involve more structural planning than a standard flat opening, so homeowners tend to ask detailed questions before work begins. The answers below cover scheduling, project scope, preparation, cost factors, and the local conditions our crews plan around in 2026. Nothing here repeats general window information found elsewhere on the site.
Most bay window replacements are completed in one to two working days on site, since the unit involves a center picture sash, two angled flanker sashes, a seat board, and head board that all need separate fitting and sealing. Measurement, ordering, and manufacturing happen well before installation day, so the scheduled visit is focused purely on removal and assembly. Weather delays are possible because the opening stays temporarily exposed during the swap.
A full bay window replacement includes removal of the old assembly, inspection of the header and support brackets, installation of the new sash units at the correct projection angle, insulation of the seat board cavity, flashing, exterior trim, and interior finishing at the jambs. Our technicians also check the cable or knee-brace support system that carries the weight of the projection, because a sagging bay is usually a support problem rather than a glass problem. A written estimate lists each of these items before any work starts.
Clearing the bay seat and moving furniture, plants, blinds, and window treatments at least six feet back from the opening is the main thing homeowners need to handle. Because a bay projects into the room, crews need working space on both the interior and exterior sides, and drop cloths are laid to contain dust from old caulk and fasteners. Pets and small children should be kept out of the work area while the opening is temporarily unframed.
Bay units cost more because they are three or more separate window sashes joined by mullion posts, mounted on a cantilevered platform that requires structural support, insulation, and a weatherproof roof or head assembly. Pricing depends on the number of flankers, the projection angle, glass package, frame material, and whether the existing support brackets or seat board need repair. We provide an itemized written estimate after measuring, rather than quoting from photos alone.
St Peters homes deal with humid summers, freeze-thaw cycles, and wind-driven rain, and bay windows feel all of it more than flat windows because they have more exposed joints, a small roof, and angled seams where water can collect. Failed sealant at the mullion joints and rotted seat boards are the two problems we see most often in older St Peters neighborhoods. Proper flashing, sloped head detailing, and low-E insulated glass all help reduce condensation and heat loss.
Glass-only replacement is possible when the frames, mullion posts, and support system are sound and only the insulated glass unit has failed, which usually shows up as fogging or moisture between the panes. If the seat board is soft, the projection has dropped, or the sashes no longer seal against the frame, replacing the full assembly is the safer route. Our inspection identifies which case applies before anything is removed.
A sagging or dropping bay window should be inspected promptly because the projection is carried by cables, knee braces, or roof-tied supports, and a failing support can put stress on the header and the surrounding wall. Trained technicians check load paths, fastener condition, and rot in the framing before designing the replacement. Waiting typically increases the amount of structural repair needed.
Bay windows are custom-manufactured, so booking the measurement visit several weeks ahead of your preferred installation window is wise, and 2026 spring and fall calendars in St Peters tend to fill first. The sequence runs measurement, order approval, fabrication, then installation day, and accurate field measurements are what keep that timeline from slipping. We confirm the install date once the unit arrives and passes inspection.
//Free Bay Window Replacement Estimates//
Schedule Bay Window Replacement in St Peters
Planning a bay window project in 2026 starts with a clear look at your existing framing, sill support, and flashing details. Our trained installers provide free written estimates that outline the glass package, header condition, and safe removal steps before any work begins, with no obligation to move forward. Scheduling is straightforward, and we work around your household routine to keep the job site secure. Homeowners across St Peters get honest answers, not pressure. Call or email today to book your on-site assessment.